
The lease is signed, the floor plan is nearly settled, and everyone wants an opening date. Then the questions start: where should the cameras go, which doors need readers, and is there enough cabling for the new desks?
These decisions belong on the same drawing. A camera needs a useful view and a cable route. An access-controlled door needs suitable hardware and a clear plan for how people enter and leave. The network needs to support both, alongside the ordinary work of the business.
For a Calgary office, shop or warehouse preparing for a move or renovation, the most useful starting point is a walkthrough—not an equipment shopping list.
Start with an ordinary working day
Walk through the building as if you were opening it tomorrow. Who arrives first? Where do deliveries wait? Can a visitor reach the work area without passing reception? Does a contractor need access after the last employee leaves?
Mark those movements on the floor plan. Include the staff entrance, reception, loading area, equipment room and any space that should stay restricted. Then decide what each system needs to do at each location.
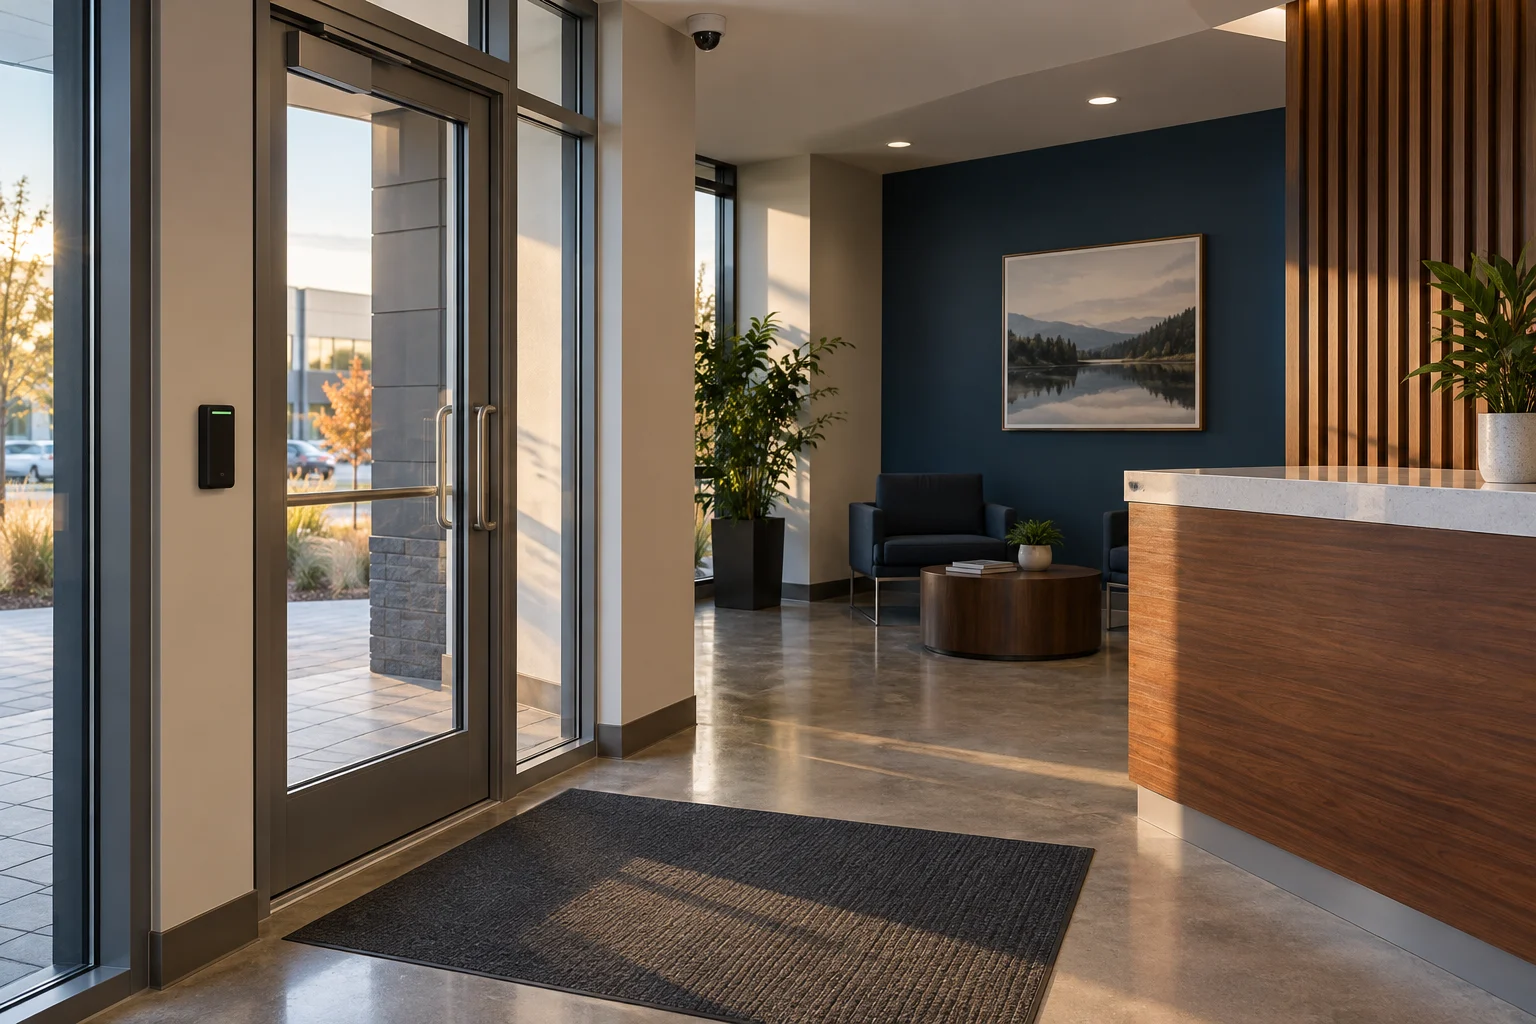
- Front entrance: welcome visitors, control access after hours and capture a useful view of arrivals.
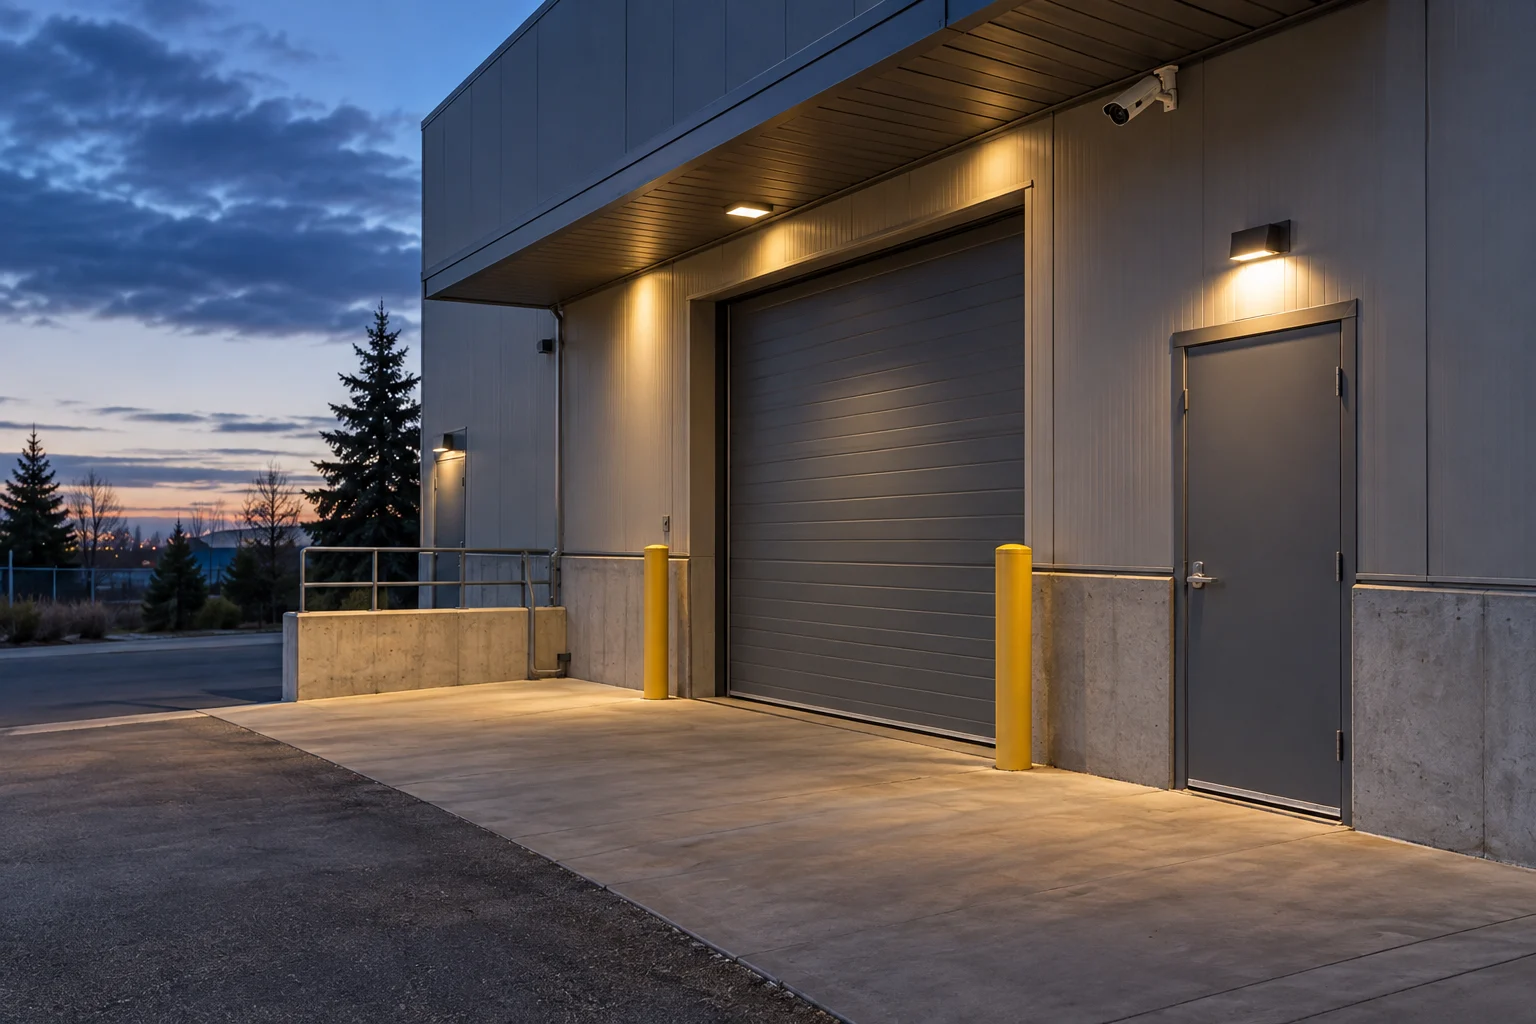
- Loading door: see the approach and handoff area without relying on one distant camera.
- Staff entrance: provide individual credentials that can be changed when responsibilities change.
- Equipment room: limit physical access while keeping maintenance practical.
This is also the time to identify who will operate the system. A manager who only needs to add and remove staff credentials should not have to learn the entire network configuration.
Give each camera a job
“Cover the warehouse” is too vague to design around. Seeing that someone entered a loading bay is different from getting a useful view of the person at the door. Write down the question each camera should help answer.
Check the view with the building in use. An open overhead door changes the light. Shelving changes sightlines. A reception display can block a view that looked clear on an empty floor plan. At exterior entrances, include an evening check rather than judging the picture only in daylight.
Placement matters as much as the camera specification. Axis’s site-survey guidance distinguishes an overview from the detail needed to identify a person. A wide view of a large area does not automatically provide both.
Before approving the layout, agree which scenes will be checked during handover. That gives the installer and the business a shared definition of a useful result.
Plan access control around the door
A reader is only one part of the entrance. The existing door, frame, lock, closer, cable route and operating requirements all affect the scope. Arrange a review of the complete opening before ordering a reader and assuming the rest will fit.
Keep access groups understandable. Reception staff, warehouse staff and outside contractors may need different doors or hours. Decide who approves changes, who removes access when someone leaves, and how a lost credential gets disabled.
Ask the installer to explain what happens during an internet interruption or a power outage. The answer depends on the proposed equipment and design; it should be documented for your installation. Door operation and required safety coordination need a qualified review, not a generic setting copied from another building.
For the service scope, see our commercial access control installation page.
Count more than network ports
Cameras, wireless access points and other devices can share network infrastructure, but that does not make every switch suitable. List the devices, their locations and their power requirements before choosing equipment.
Where Power over Ethernet is used, check both the requirement at each port and the switch’s total available power. Cisco’s switch specifications show these as separate limits. A spare socket does not necessarily mean spare power capacity.
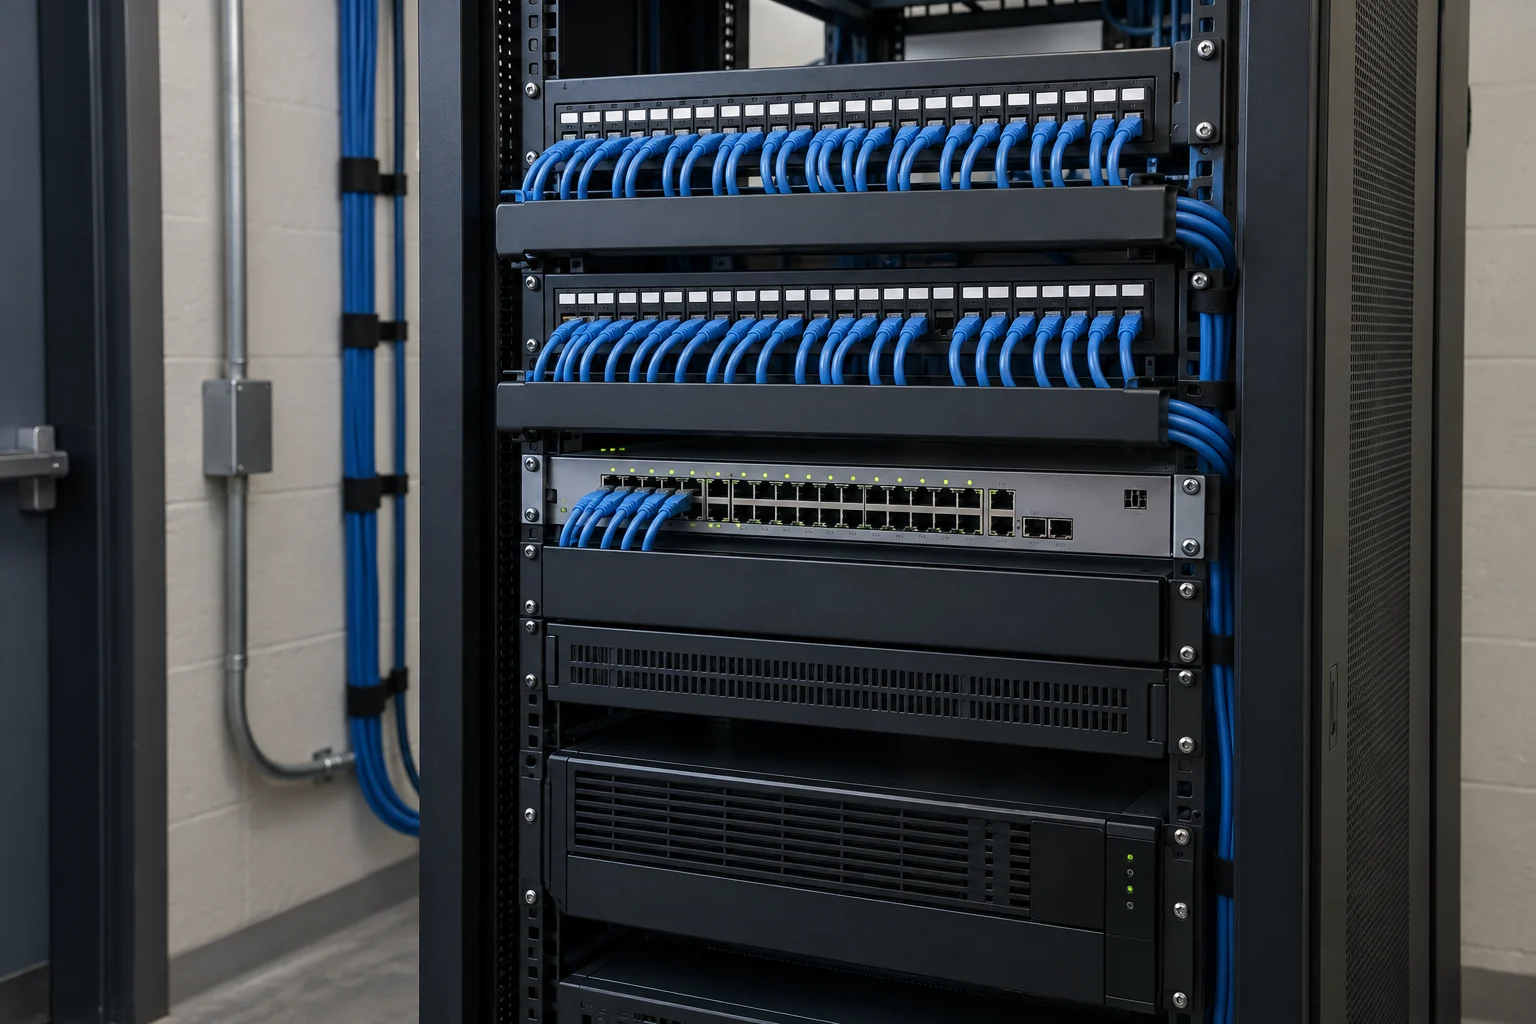
Leave room for the next change: an additional camera, a relocated desk or another wireless access point. Agree on sensible spare capacity rather than filling the cabinet on opening day. Guest access, business devices and security equipment also need an intentional network design with appropriate access restrictions.
The physical details count. Cables should be labelled, terminations documented and the rack accessible for service. A cabinet that looks tidy but cannot be reached once stock arrives is still a planning problem.
Coordinate the work before finishes go in
Bring the cabling plan into the renovation schedule while ceilings and walls are still accessible. Confirm the equipment-room location, cable pathways, device positions and responsibility for making good any openings.
For an occupied business, split the work into manageable areas and agree on interruption windows. Identify which services must remain available, who can approve a shutdown and how staff will know the work is finished. A short written changeover plan is more useful than “we will keep disruption to a minimum.”
Ask for a handover you can actually use
Leave time between installation and opening to test the finished system. Walk the camera views, try the agreed access schedules and verify the network outlets and wireless areas included in the scope.
Before signing off, request:
- An equipment list and marked-up drawing showing installed locations.
- Cable and port labels that match the documentation.
- Secure transfer of the business’s administrator access.
- A demonstration of routine tasks, including finding footage and removing a credential.
- A record of agreed tests, outstanding items and the support contact.
- A clear list of subscriptions, licences and renewal responsibilities.
Compare proposals against that same scope. Two quotations with the same number of cameras can include very different cabling, storage, door work, configuration and handover.
Planning a commercial move or renovation in Calgary?
CL ELECTRIC can help coordinate structured cabling and business networks, commercial security cameras and access control around the way your premises will operate.
Send us your floor plan, the expected opening date and a short description of the space. If the layout is still changing, tell us which decisions are fixed and which are not. That is enough to start a practical conversation about priorities and scope.
Discuss your project with CL ELECTRIC or call +1 (825) 258-5393.
The images in this article are AI-generated conceptual illustrations, not photographs of a specific CL ELECTRIC installation.